01
Walk-through access
Create a practical route for personnel to cross the production line and reach work areas or equipment.
08Application solution
Create access through, beneath or around the conveyor line while preserving the product path and making better use of limited production space.
09Line access solutions
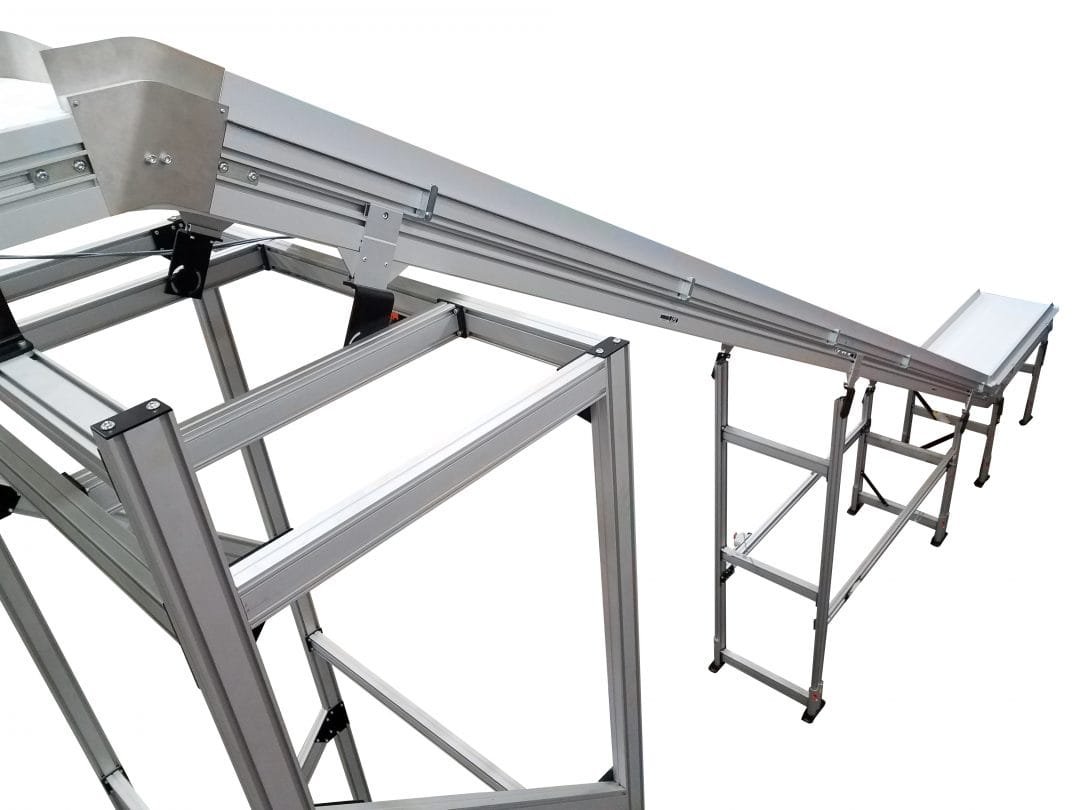
In most facilities, space is at a premium. Conveyor position often depends on surrounding machinery and the building layout, but the conveyor should simplify the process rather than impede it.
Elevation and egress arrangements can provide access to equipment and work areas while supporting the efficient movement of personnel through the facility.
10Access requirements
The correct layout follows the facility’s physical access need, surrounding equipment and available space.
Create a practical route for personnel to cross the production line and reach work areas or equipment.
Accommodate material movement where vehicle traffic must pass through or around the conveyor route.
Use elevation or an opening section to recover floor space and preserve a required route through the facility.
11Core solution families
The source application identifies lift gates, pivot conveyors and other elevating solutions as the core methods for providing access to equipment, work areas and personnel routes.
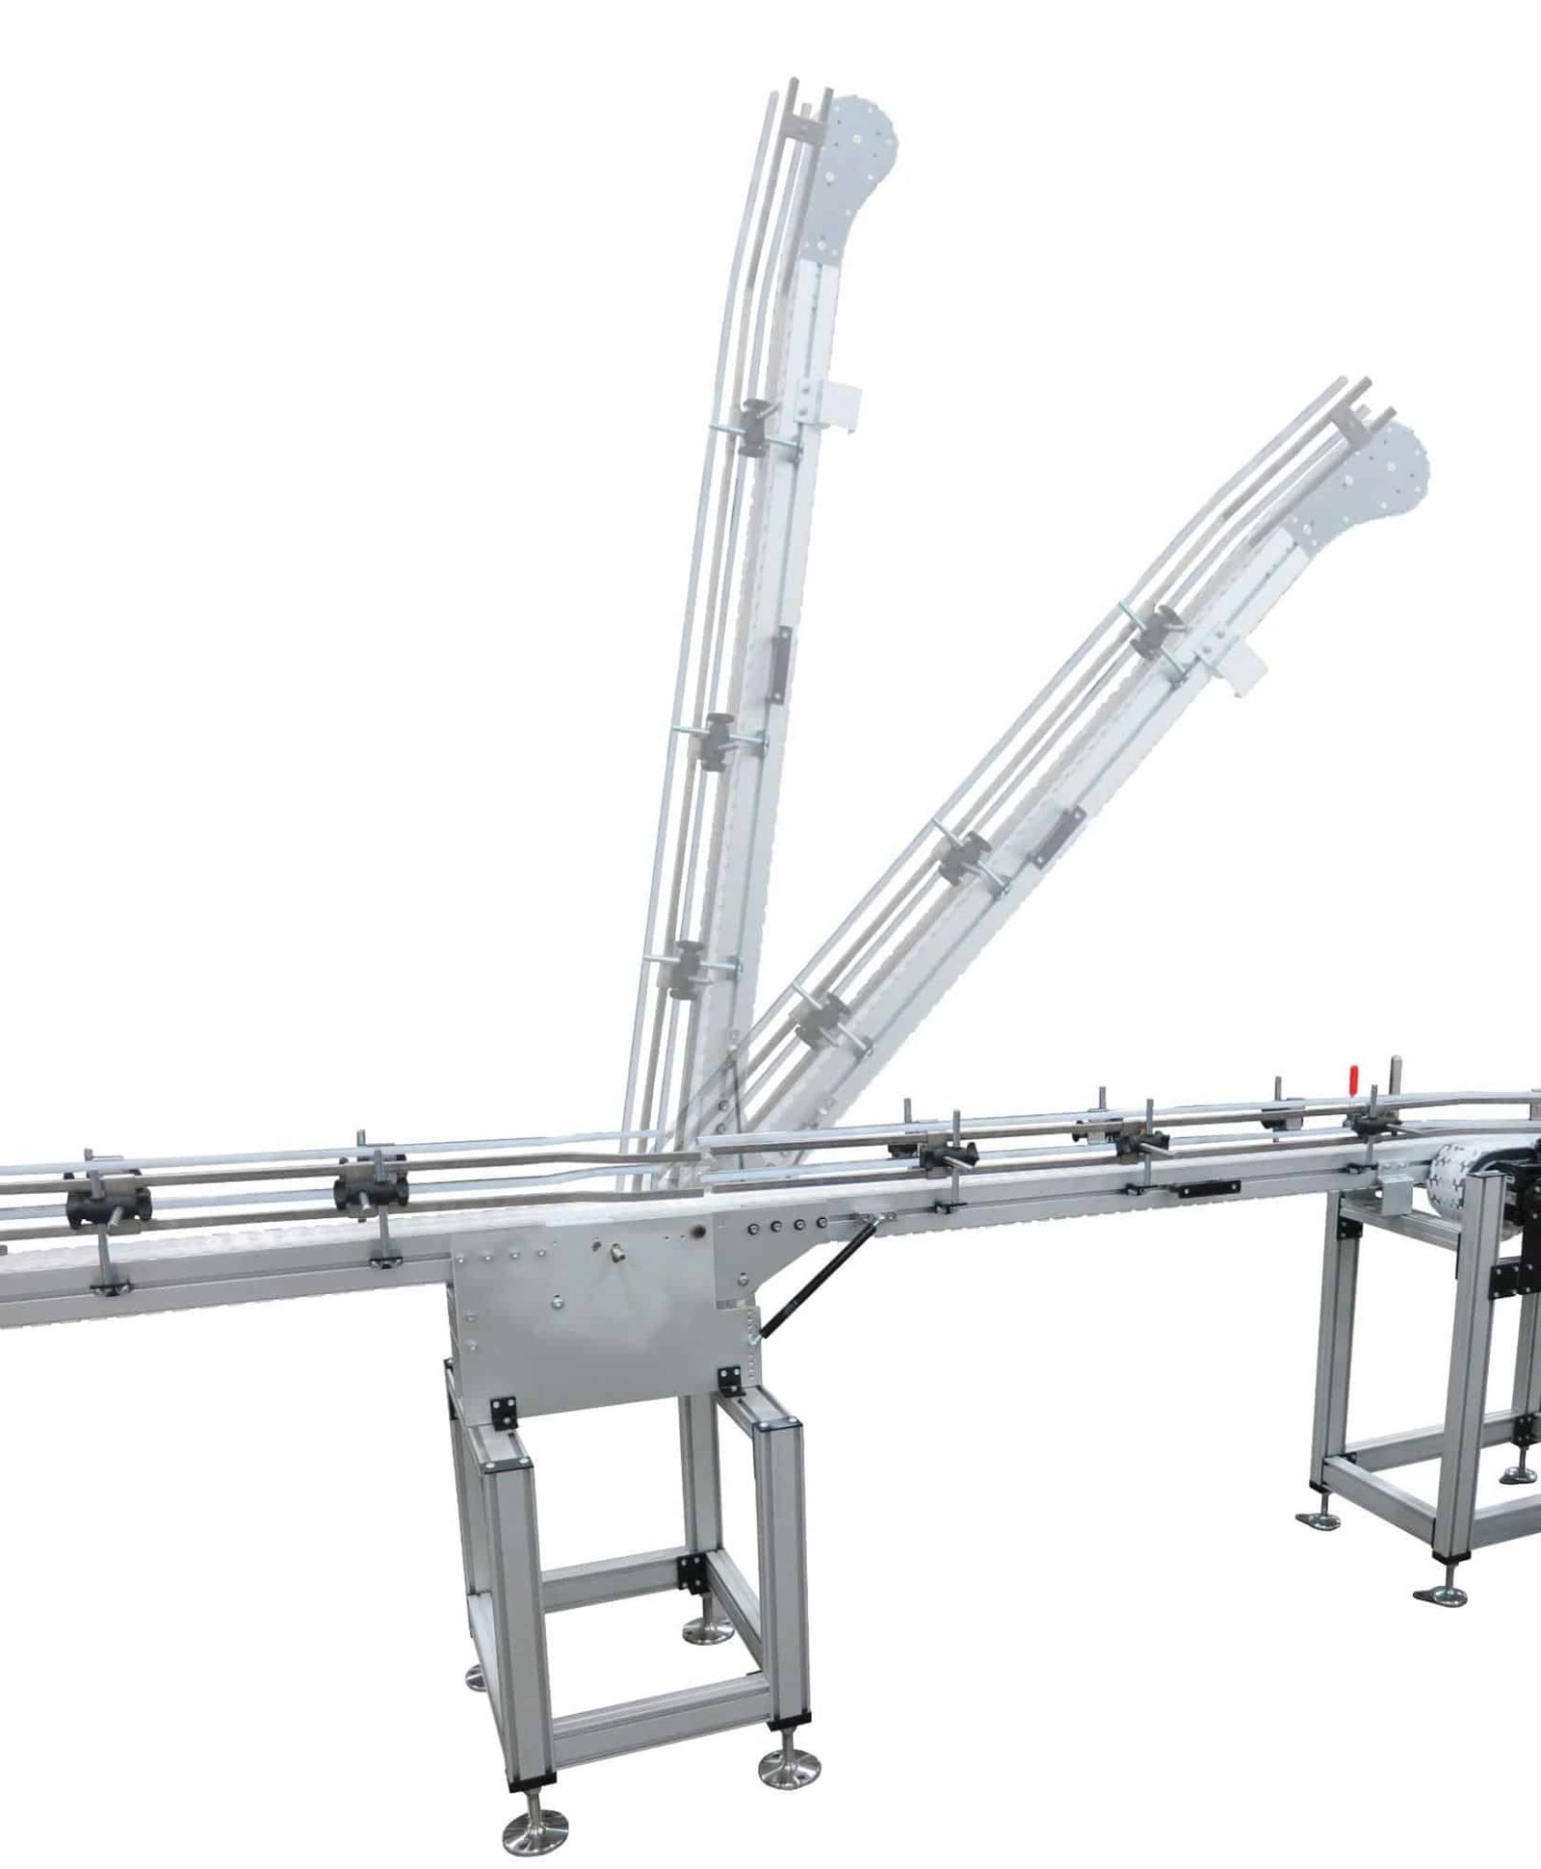
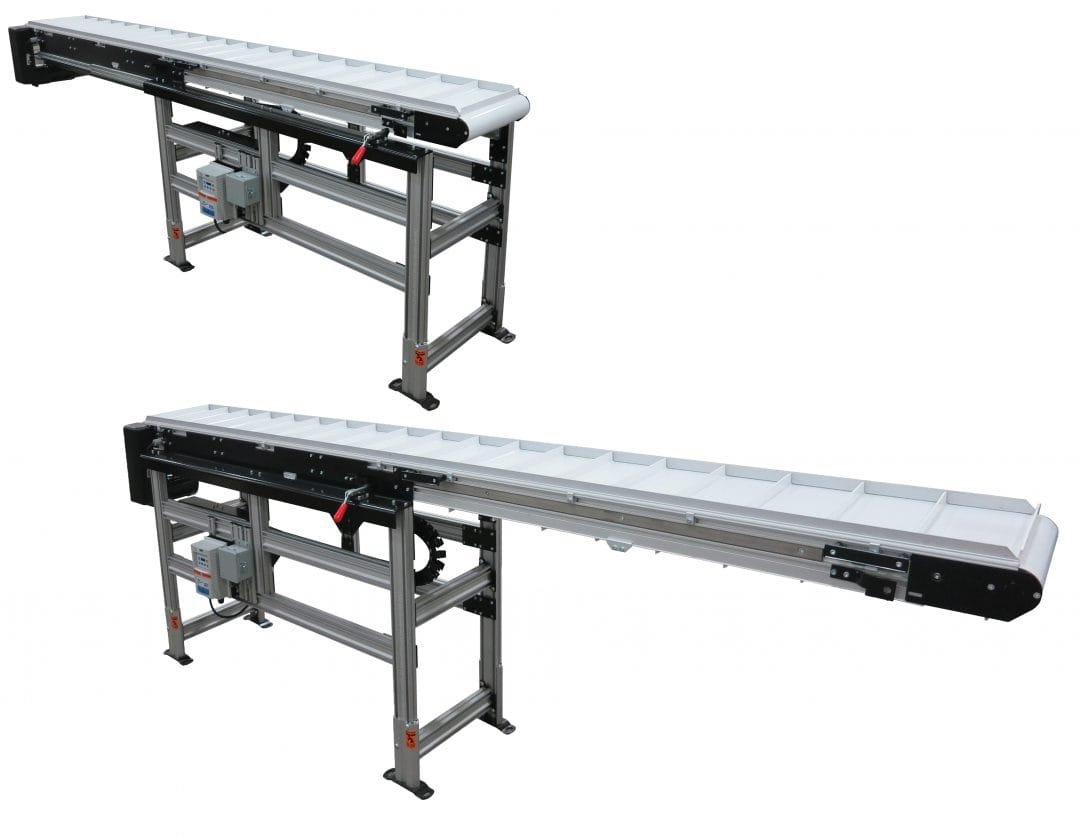
A conveyor section opens to create a temporary access point through the line.
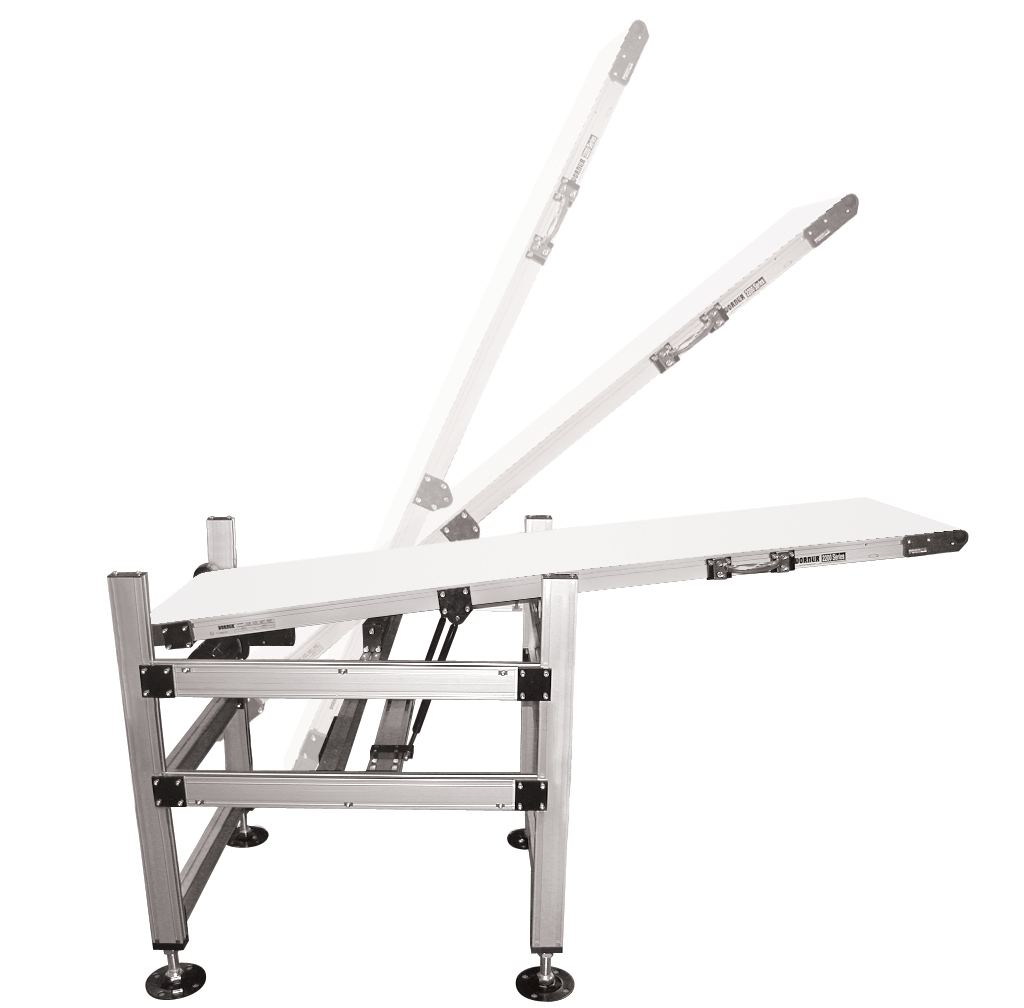
A pivoting section changes position to open the required personnel or equipment route.
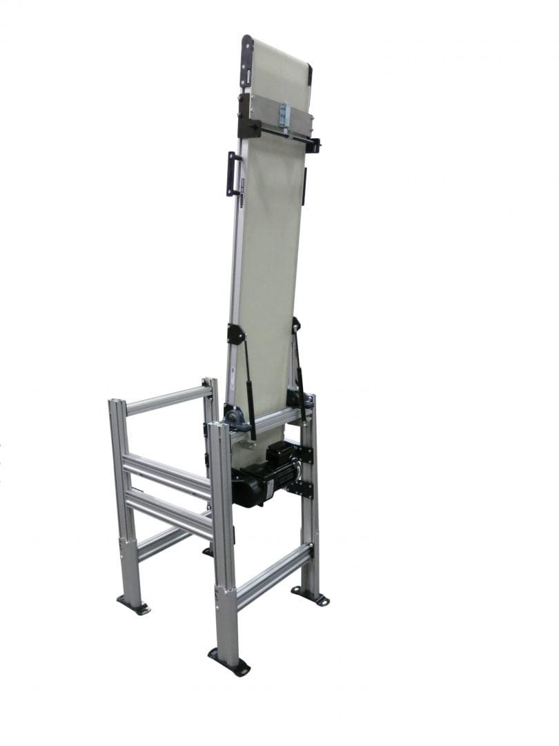
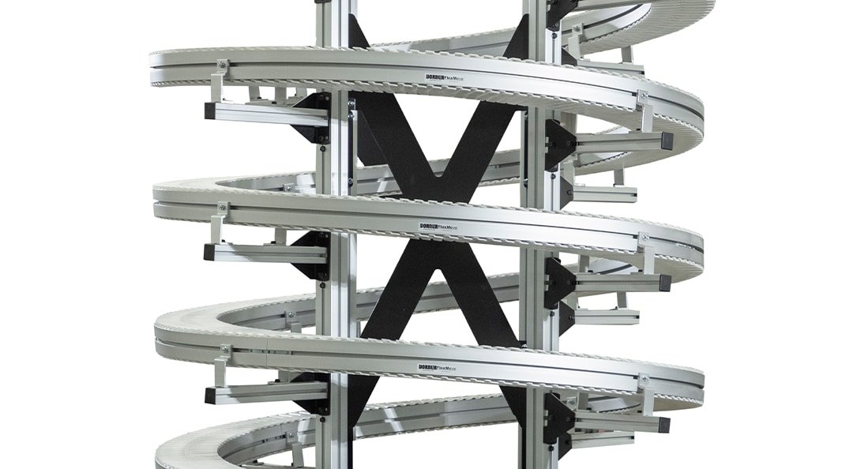
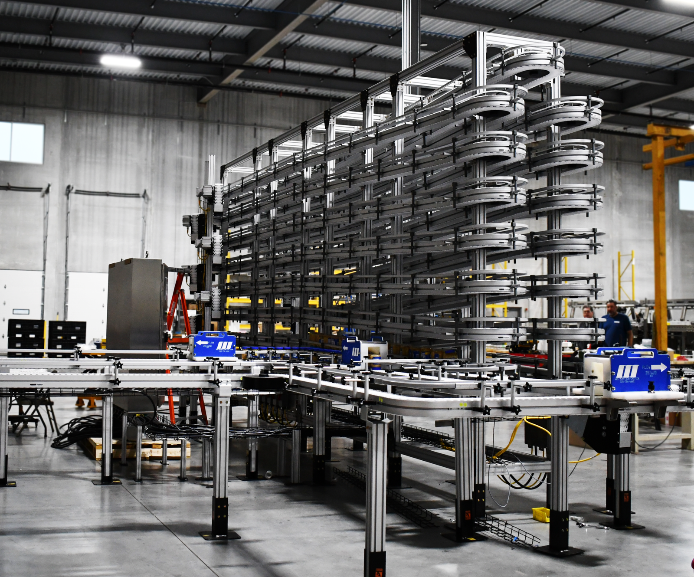
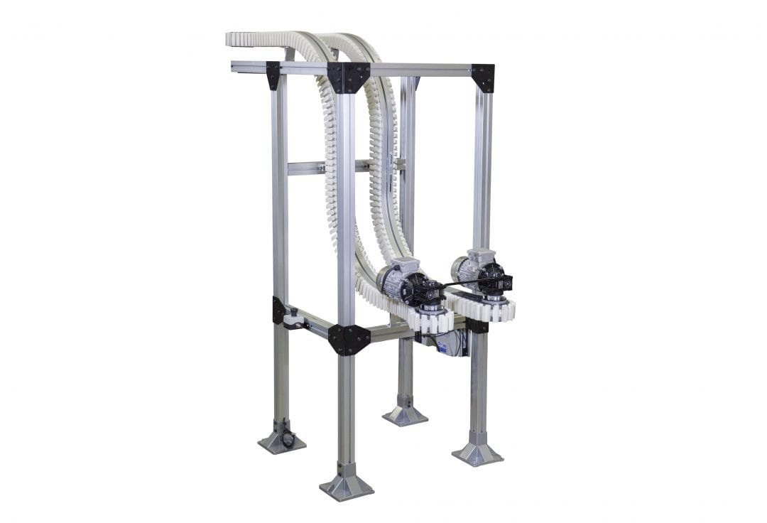
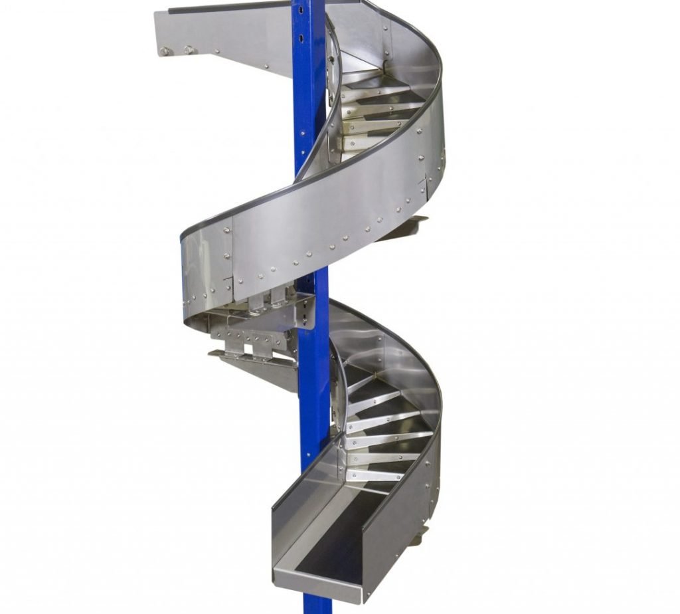
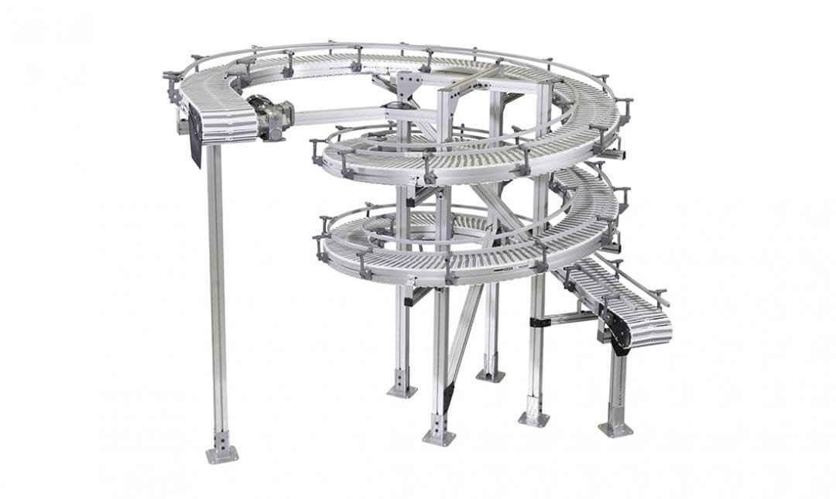
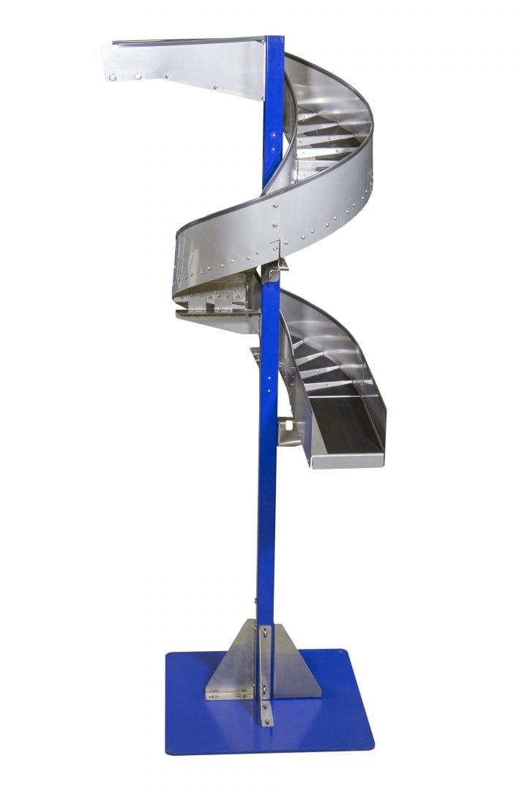
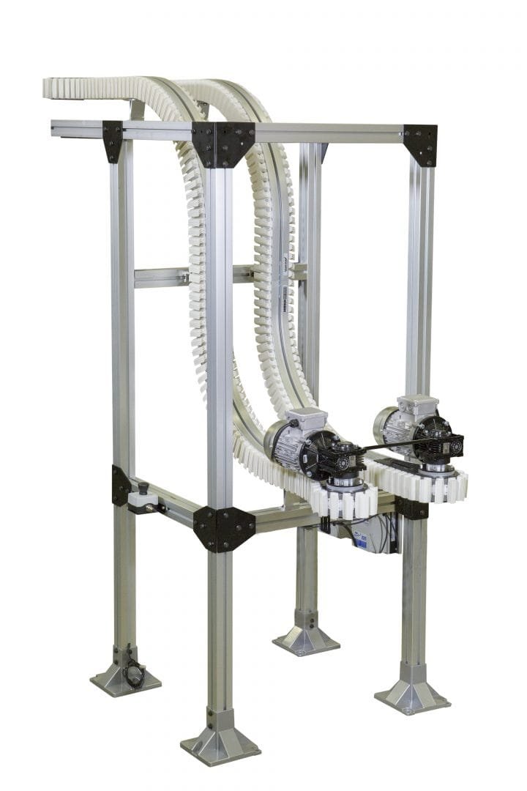
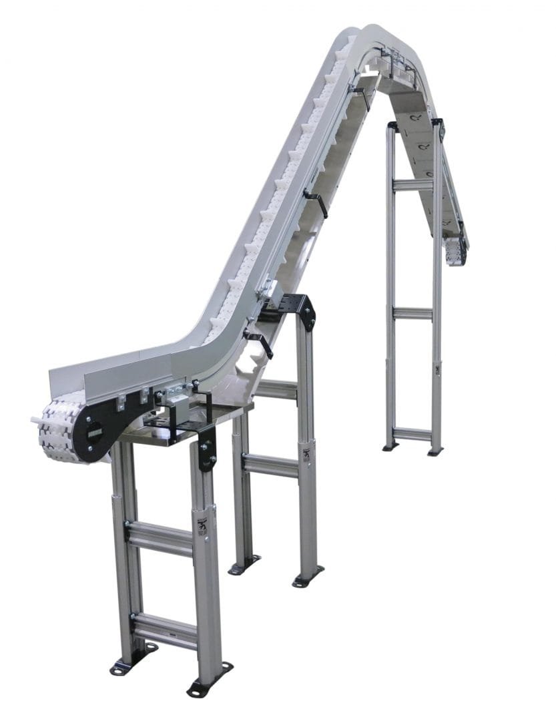
Incline, vertical, helical or other elevation methods move the product path away from the required floor route.
12Layout planning
The conveyor arrangement must work with the building, surrounding machines and the movement required across the production floor.
Identify where the line can run without obstructing essential facility movement.
Keep equipment reachable for operation, inspection and the access needs defined by the facility.
Provide practical access to work areas on either side of the conveyor route.
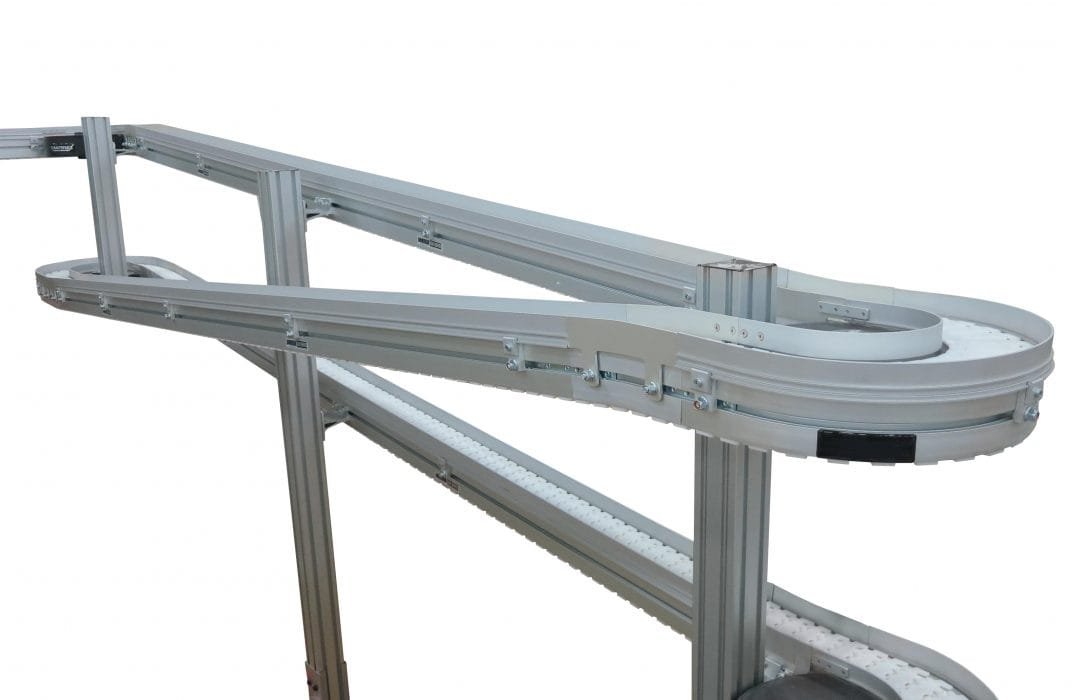
Account for forklifts and other equipment that must cross or move beside the line.
13Application gallery
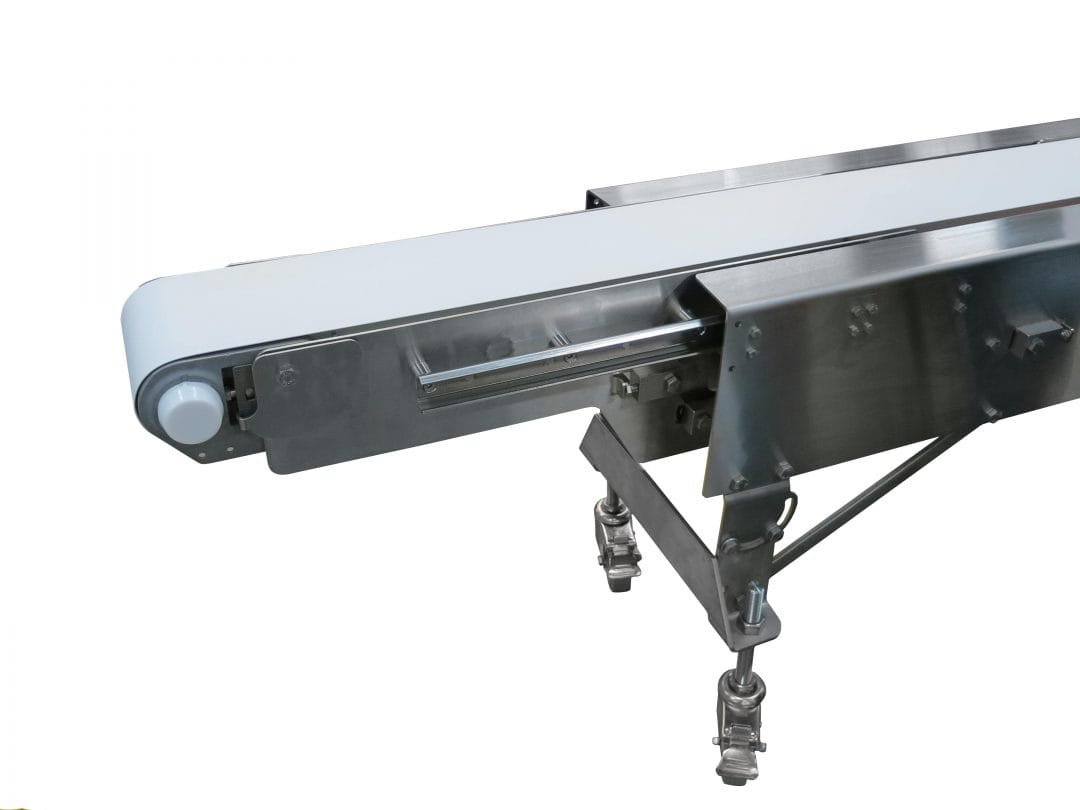
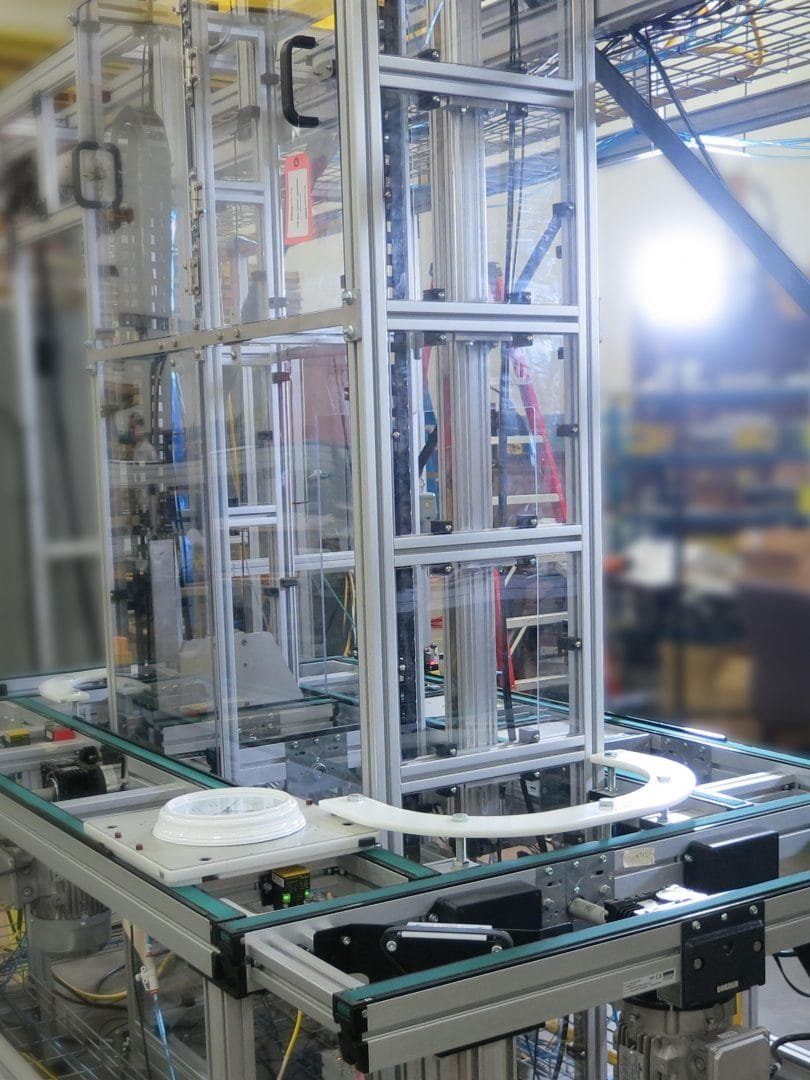
Every photograph from the archived application gallery is retained locally, including lift, retract, incline, helix, pallet and transfer arrangements.
14Related solutions
Six source categories extend the line-access concept through opening, retracting, helical, alpine, wedge and gravity-assisted movement.
Share the facility layout, conveyor route and required personnel or vehicle access. Roarer can help identify the appropriate elevation or egress approach.
Discuss your layout